Search Every Listing

North Texas Home Search

The full NTREIS MLS, updated live. Every active listing in the markets we work, not a filtered selection.

Save
Ask
Tour
Hide
Share
$924,900
2 Days On Site

4520 Seney Drive
Rockwall, TX 75087

For Sale|Single Family Residence|Active
3
Beds
3
Total Baths
2
Full Baths
1
Partial Bath
3,275
SqFt
$282
/SqFt
2019
Built
Subdivision:
Breezy Hill Ph VI
County:
Rockwall
Call Now: 469-474-9129
Is this the listing for you? We can help make it yours.
469-474-9129
4520 Seney Drive4520 Seney Drive4520 Seney Drive4520 Seney Drive
Save
Ask
Tour
Hide
Share

Mortgage Calculator

Monthly Payment (Est.)

Enter an interest rate to see your estimated monthly payment.
Calculator powered by Showcase IDX, a Constellation1 Company. Copyright ©2026 Information is deemed reliable but not guaranteed.

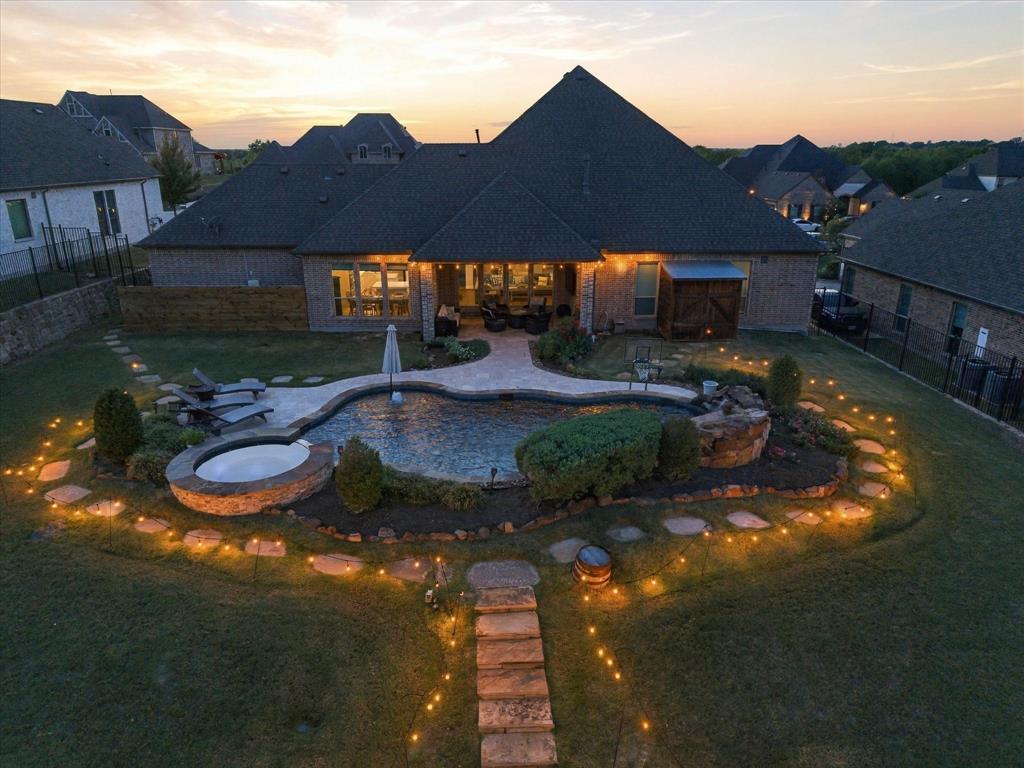
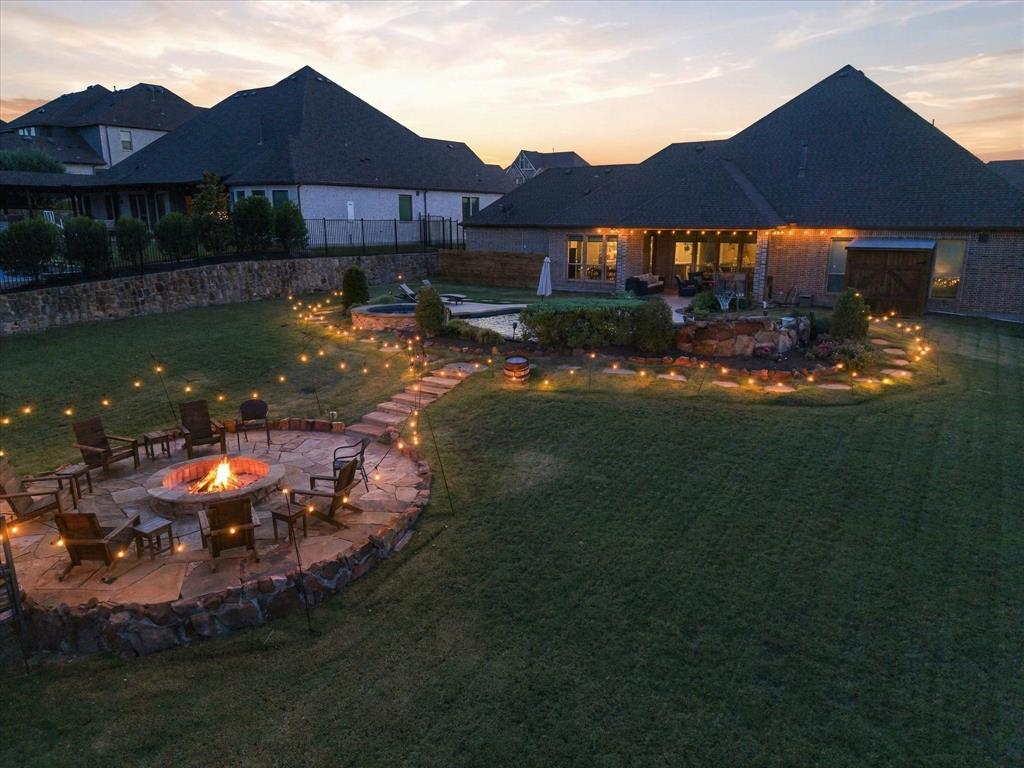
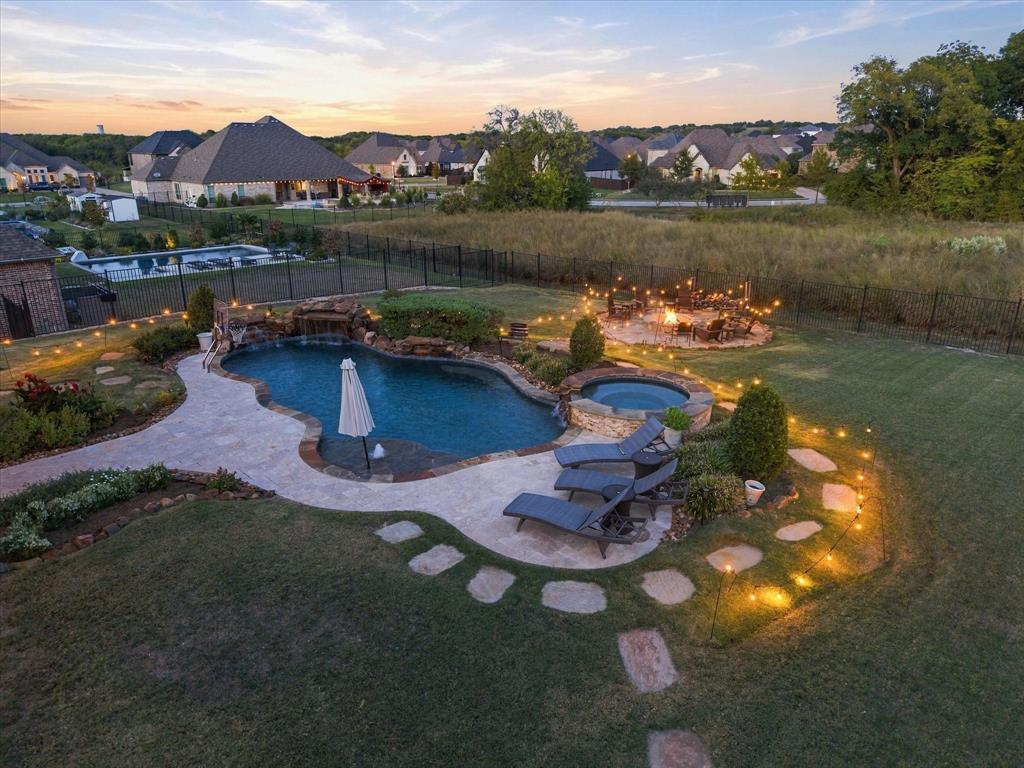
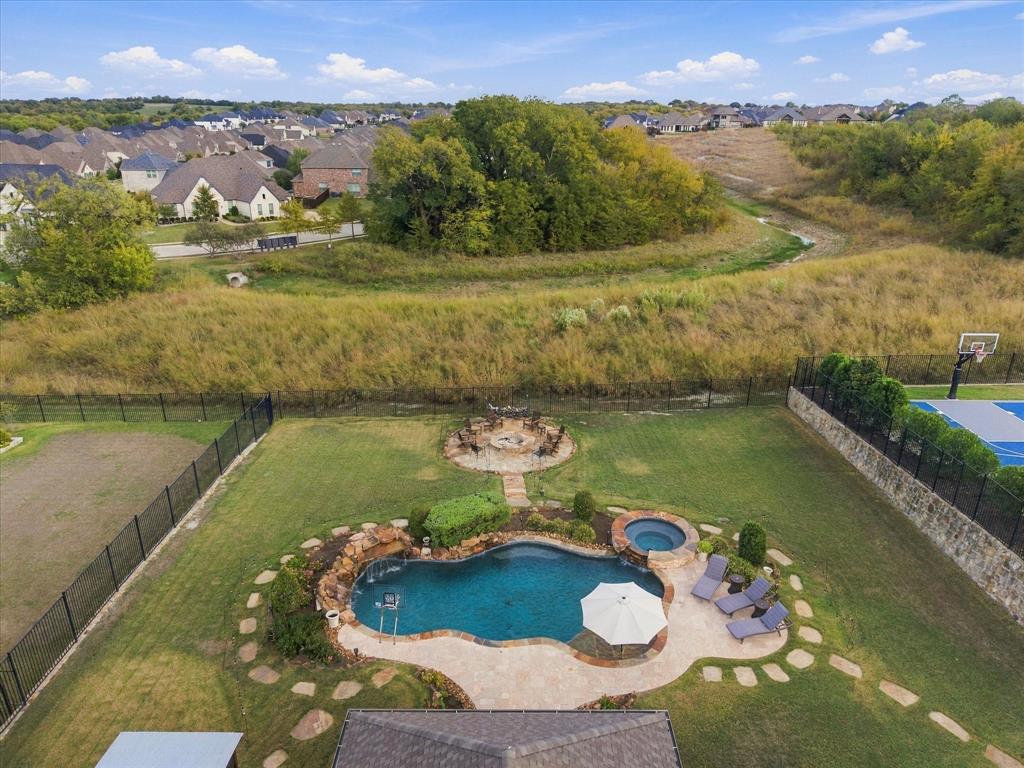
Stunning Single-Story Windsor Home on a massive lot with pool, spa & Greenbelt Views! Beautifully appointed and thoughtfully designed, this exceptional Hillsboro floorplan offers the perfect blend of elegance, comfort, and entertainment. Situated on an impressive lot that is jusy shy of a half acre overlooking a peaceful greenbelt, this property delivers the space, privacy, and lifestyle you've been searching for! This beautiful and functional plan features 3 bedrooms, a dedicated private office, game room, and media room. The office is highlighted by an elegant coffered ceiling, while the primary bedroom offers a beautiful tray ceiling, creating a relaxing private retreat. The spacious primary bath features two walk-in closets, a large soaking tub, and a separate shower. Secondary bedrooms are thoughtfully connected by a convenient Jack-and-Jill bathroom. The spacious, beautifully designed kitchen is sure to impress, featuring double ovens, built-in microwave, an exterior-venting range hood, stainless steel farmhouse sink, under-cabinet lighting, walk-in pantry, and stylish decorative lighting. Engineered wood flooring throughout much of the home adds warmth and sophistication. Entertainment options abound with a true dedicated media room featuring tiered seating and theater-style lighting, along with a separate game room offering even more space to relax and enjoy. Step outside to your own private backyard retreat! Enjoy the sparkling pool and spa, gather around the fire pit area, or simply unwind while taking in the tranquil greenbelt views. The expansive lot provides plenty of room to entertain, play, and enjoy outdoor living. A sprinkler system adds convenience to maintaining the outdoor spaces. Completing this impressive property is a spacious three-car garage and the highly desirable convenience of single-story living. This home will not disappoint!

Save
Ask
Tour
Hide
Share
Listing Snapshot
Price 
$924,900
Days On Site 
2 Days
Bedrooms 
3
Inside Area (SqFt) 
3,275 sqft
Total Baths 
3
Full Baths 
2
Partial Baths 
1
Lot Size 
0.454 Acres
Year Built 
2019
MLS Number 
21424332
Status 
Active
Property Tax 
$14,196
HOA/Condo/Coop Fees 
$68.33 monthly
Sq Ft Source 
N/A
Friends & Family
Recent Activity
yesterdayListing updated with changes from the MLS
3 days agoListing first seen on site
General Features
Acres 
0.454
Attached Garage 
Yes
Foundation 
Slab
Garage 
Yes
Garage Spaces 
3
Levels 
One
Parking 
Additional ParkingConcreteDrivewayGarage Door OpenerGarage Faces FrontGarage Faces SideSide By SideAttached
Property Sub Type 
Single Family Residence
Security 
Smoke Detector(s)
Sewer 
Public Sewer
Special Circumstances 
Standard
Style 
Traditional
Water Source 
Public
Interior Features
Appliances 
DishwasherDisposalElectric OvenGas CooktopMicrowaveDouble OvenTankless Water Heater
Cooling 
Ceiling Fan(s)Central AirElectric
Fireplace 
Yes
Fireplace Features 
HeatilatorLiving RoomGas Log
Fireplaces 
1
Flooring 
CarpetCeramic TileWood
Heating 
CentralElectric
Interior 
Built-in FeaturesDouble VanityGranite CountersKitchen IslandOpen FloorplanPantryWalk-In Closet(s)Wired for DataHigh Speed InternetWired for Sound
Laundry Features 
Washer Hookup
Window Features 
Window Coverings
Bedroom 
Dimensions - 11 x 13Level - FirstFeatures - Walk-In Closet(s)
Breakfast Room 
Dimensions - 10 x 14Level - First
Dining Room 
Dimensions - 13 x 11Level - First
Game Room 
Dimensions - 20 x 11Level - First
Kitchen 
Dimensions - 16 x 16Level - FirstFeatures - Breakfast Bar, Kitchen Island, Pantry
Living Room 
Dimensions - 19 x 19Level - FirstFeatures - Ceiling Fan(s)
Master Bedroom 
Dimensions - 17 x 16Level - FirstFeatures - Ceiling Fan(s), Walk-In Closet(s)
Media Room 
Dimensions - 15 x 13Level - First
Office 
Dimensions - 16 x 11Level - FirstFeatures - Ceiling Fan(s)
Save
Ask
Tour
Hide
Share
Exterior Features
Construction Details 
Brick
Exterior 
Fire PitRain GuttersLightingStorage
Fencing 
FencedWrought Iron
Lot Features 
Few TreesGreenbeltInterior LotLandscapedSubdivided
Patio And Porch 
CoveredFront PorchPatio
Pool Features 
GuniteHeatedIn GroundOutdoor PoolPool/Spa ComboPrivateWaterfall
Private Pool 
Yes
Roof 
Composition
Windows/Doors 
Window Coverings
Community Features
Association Fee 
$820.0
Association Fee Frequency 
Annually
Community Features 
PoolFishingParkPlayground
School District 
Rockwall ISD
Financing Terms Available 
CashConventionalFHAVA Loan
Schools
School District
Rockwall ISD
Elementary School
Celia Hays
Middle School
JW Williams
High School
Rockwall
Listing courtesy of David Hullett of Coldwell Banker Apex, REALTORS hulletthomes@gmail.com


© 2020 North Texas Real Estate Information Systems. All rights reserved. Information is deemed reliable but is not guaranteed accurate by the MLS or NTREIS. The information being provided is for the consumer's personal, non-commercial use, and may not be reproduced, redistributed, or used for any purpose other than to identify prospective properties consumers may be interested in purchasing.
Last checked: 2026-11-02 04:33 AM CST

Neighborhood & Commute
Source: Walkscore
Disclosure: Community information and market data powered by Constellation Data Labs. Information is deemed reliable but not guaranteed.
Save
Ask
Tour
Hide
Share
Scroll to Top